
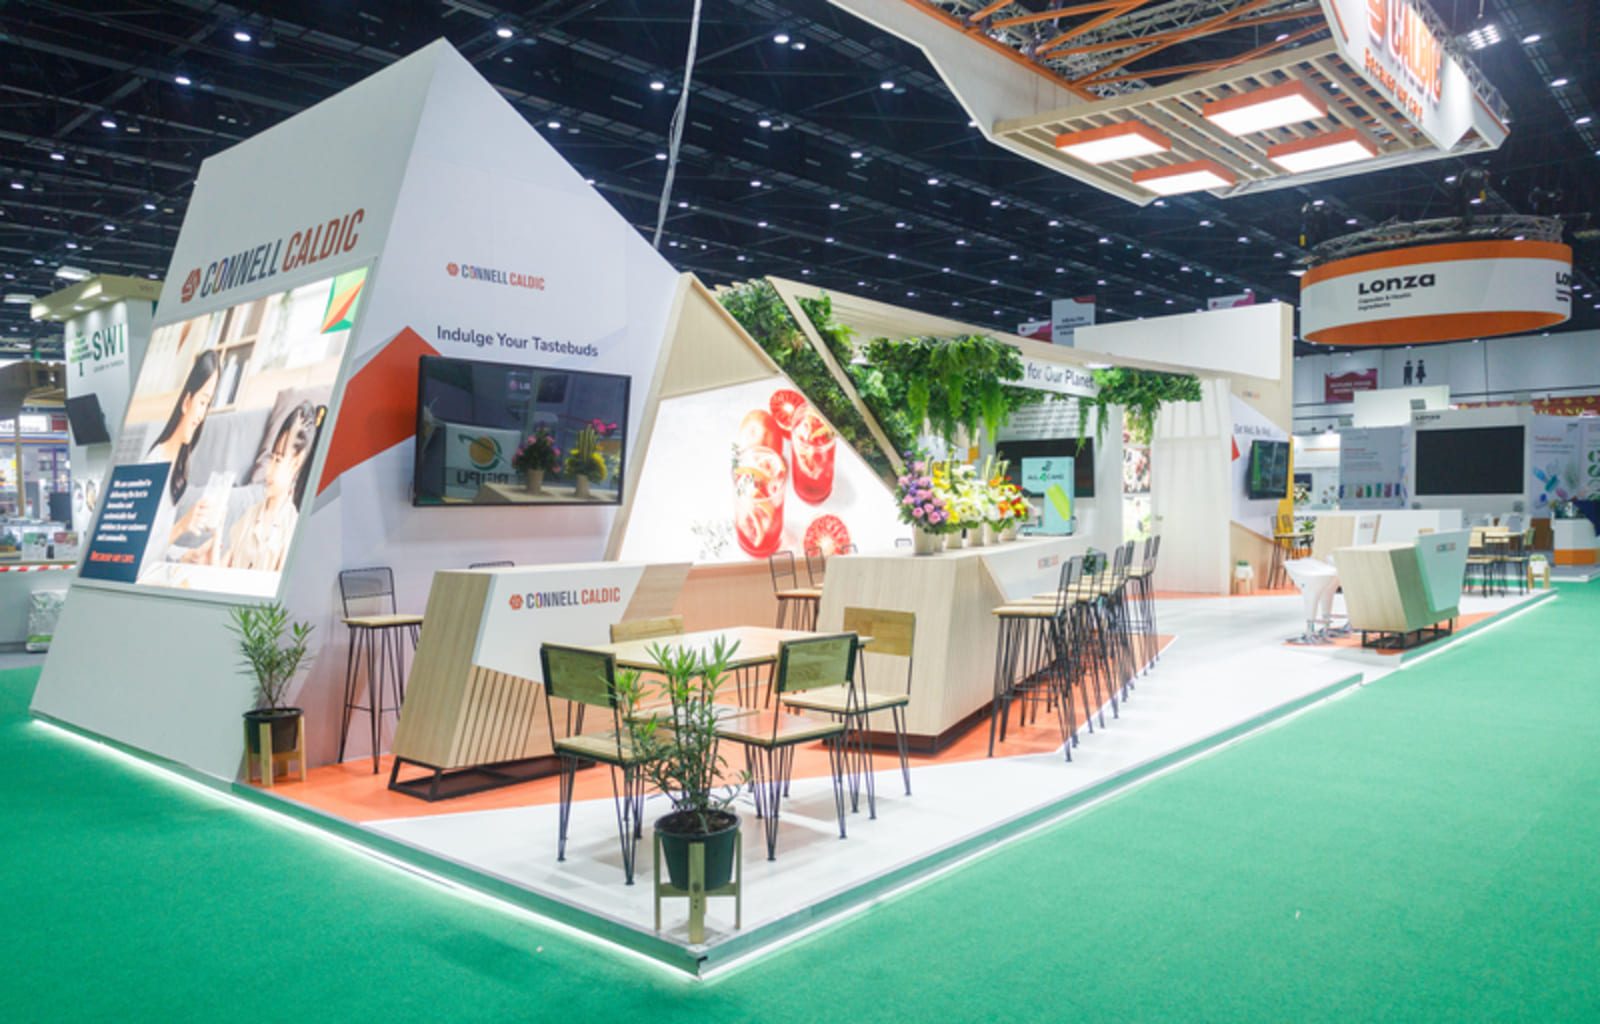
Connell Caldic at Fi Asia — 90 sqm Island Stand
The Brief
Connell Caldic — a global specialty ingredients distributor — needed a 90 sqm island stand at Fi Asia in Bangkok. Fi Asia draws food technologists, product development teams and procurement buyers from across the region who evaluate ingredient suppliers over multiple show days. The stand had to communicate the breadth of the Caldic food and beverage ingredient portfolio, provide buyer seating and meeting space, and deliver a visual standard consistent with the brand's position in the market. At 90 sqm, this was one of the larger single-company islands at the show.
The Constraint
A stand this size in a hall where hang points are competed for across all exhibitors required rigging approval, a hang point allocation from the organiser and a hanging fascia designed and submitted before the build-up window opened. The suspended Connell Caldic fascia above the island footprint needed structural calculations documenting load distribution and clearance height — the same documentation required for double-deck stands. Beyond rigging, an open island at 90 sqm is visible from every aisle direction simultaneously. All four faces plus the interior are in close-contact range of buyers throughout the day. Every junction, surface transition and graphic placement needed to be precise throughout, with no face performing at a lower finish standard than any other.
The Approach
We designed the island around the hanging fascia as the primary brand locator — positioned so the Connell Caldic identity was readable from the hall's main circulation route before a buyer reached the stand. The dominant interior feature was a living plant wall: a natural material choice that references the botanical and agricultural origin of specialty food ingredients without relying on printed graphics that date between show editions. Buyer seating and meeting positions were arranged in an open cluster beneath the plant wall, separating the conversation zone from the product display counter on the aisle perimeter. The plant wall installation was sequenced last in the build programme — it cannot go in until all structural elements are confirmed — and the build plan was written around this dependency.
The Build
Rigging was coordinated with the venue and organiser ahead of the show. The fascia was fabricated in our Lam Luk Ka workshop with a documented weight compliance certificate prepared for submission. On-site, hang points were confirmed and the fascia was lifted and signed off before any stand structure was assembled below. Walls, counters and displays followed in sequence. The plant wall was installed in the final phase. All surface finishing was completed in the workshop before transport — painted panels arrived site-ready and required no remedial work at the venue.
Project Specification
- Event
- Fi Asia, Bangkok
- Venue
- BITEC, Bang Na
- Stand size
- 90 sqm
- Build type
- Custom island
- Materials
- Painted and lacquered MDF, living plant wall, tension fabric graphics, aluminium-framed suspended fascia
- Build duration
- Not recorded
Planning a similar stand?
Tell us your show, floor space and objectives — we return a concept and a fixed, itemised quotation within one working day at no charge.