
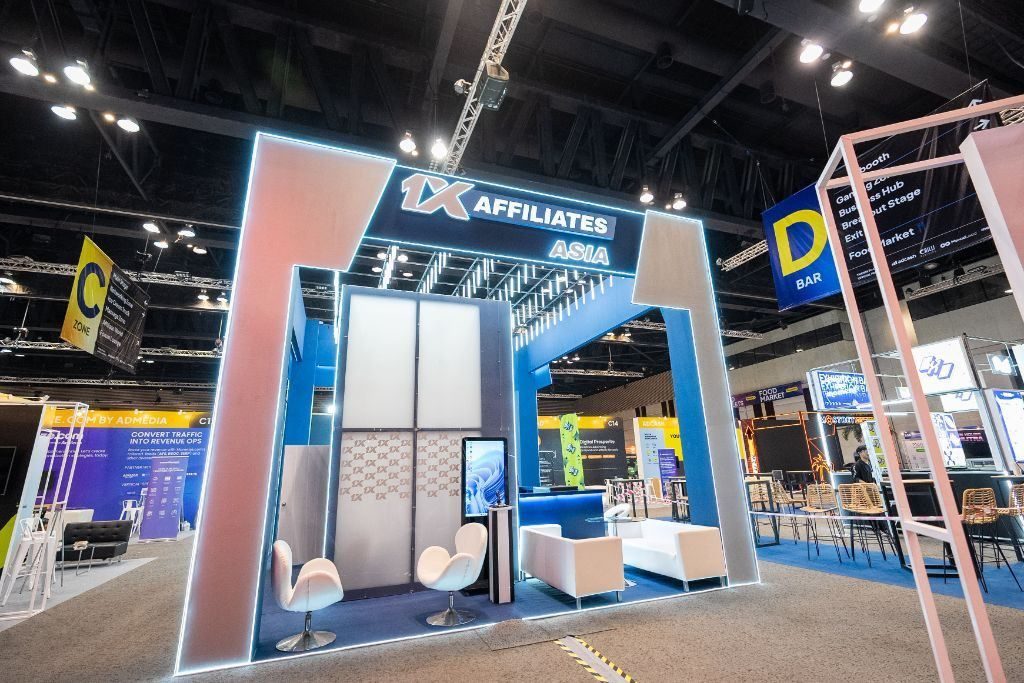
Exhibition Stand Design, 3D Visuals and Approval Drawings
The 3D Visualisation — What It Shows and What It Does Not
The first deliverable after the design brief is a photo-real 3D render at multiple viewing angles. The render is produced to the actual floor plan, uses the specified materials and finishes, and reflects the stand's intended lighting. What it captures accurately: spatial layout, material visual quality, brand graphic placement, product display positions and lighting concept. What it approximates: exact texture variation in natural materials, final screen content and colour rendering under specific hall lighting conditions.
Render resolution and file format are suitable for board-level presentation, client approval and show partner review. The render is the document that converts a brief into a reviewable proposal.
Revision Rounds — What Can Change and What Cannot
The standard design engagement includes two revision rounds after the initial concept. Revisions address layout adjustments, graphic repositioning, material substitution and feature additions or removals. Structural changes — relocating a meeting room, changing the stand's primary volume, adding a level — are significant revisions that may require a new design phase rather than a revision round. The distinction between a revision and a redesign is determined by whether the structural concept remains intact.
The Two Drawing Sets — Organiser Submission and Fabrication
After the 3D concept is approved, two separate drawing packages are produced. Organiser submission drawings are formatted to the venue's specified requirements: dimensioned plan, elevations, height annotations, material labels and the organiser's required drawing border. These are submitted to the show on behalf of the client. Fabrication drawings are a separate set: joinery detail, section cuts, component dimensions and assembly references used exclusively by the workshop. These documents are internal and do not leave the project.
Design-Only Engagements
Pixelmate Exhibition Co., Ltd. accepts design-only projects where the client sources fabrication locally or at the destination show country. The full package — 3D renders, organiser submission drawings and fabrication drawings — is delivered without a fabrication contract attached. Clients who take this route commission a builder in their home country or at the show destination using Pixelmate Exhibition Co., Ltd.'s drawings. The fabrication drawings are formatted to be usable by any competent exhibition contractor and include all dimensions, material specifications and assembly references needed to build without further design input.
What Design Sign-Off Actually Commits
Signing off the final 3D render is the point at which fabrication commitment begins. Budget approved against the render is a commitment to build what the render shows. Changes after sign-off carry cost proportional to how far production has advanced. A change at the concept stage costs nothing. The same change in the middle of fabrication may cost as much as fabricating the original element.
The Design Sign-Off Sequence
- 1
Brief received — floor plan, brand guidelines, budget parameters, must-have stand features
- 2
3D concept delivered — typically within four working days of confirmed brief
- 3
Client feedback submitted — layout, brand application, feature priorities
- 4
Revised 3D delivered incorporating feedback
- 5
Final 3D signed off by client — triggers technical drawing phase
- 6
Organiser submission drawings prepared and submitted for approval
- 7
Fabrication drawings issued to workshop; production begins
What Design Can and Cannot Do
Internal approval is not guaranteed by a good render
A fully designed stand that fails internal approval is a sunk cost at the design stage. The risk is not reduced by better design — it is reduced by involving the approving authority in the brief before the designer is briefed, not at the point of presentation.
Renders are an intent document, not a guarantee
Photo-real renders show design intent. Material variation in natural surfaces, exact colour reproduction under specific hall lighting and final screen content all differ from the render. Clients who treat the render as a precise preview of the finished stand occasionally discover discrepancies that are inherent to the medium, not fabrication failures.
Design-only adds client coordination overhead
A design-only package gives the client the complete drawing set but requires them to manage fabricator selection, fabrication quality control and on-site installation independently. The drawings provide the specification; the rest becomes the client's project management responsibility.
Frequently Asked Questions
- How long does the design stage take from brief to approved drawings?
- The first 3D concept is delivered within one working day of a confirmed brief and floor plan. Two revision rounds add two to three working days each. The total design phase depends on how quickly your team reviews and signs off, and we confirm it with your quote.
- Can Pixelmate Exhibition Co., Ltd.'s drawings be used to build with a different contractor?
- Yes. Design-only engagements deliver the full drawing package for use with any fabricator. The drawings include organiser submission format, material specifications and fabrication detail.
- What happens if the organiser requires drawing changes after submission?
- Compliance-related revisions — adding annotations, reformatting to organiser template, adjusting heights — are handled as part of the submission process. Design changes requested by the organiser are discussed on a case-by-case basis.
- Do you provide 360-degree virtual walkthroughs?
- 3D walkthroughs are available on request. Most clients find that high-resolution renders from three or four angles address the internal sign-off requirement without the additional production time a walkthrough requires.
- How many revision rounds are included in the standard engagement?
- Two revision rounds are included. Additional rounds carry a charge. Significant structural revisions — those that change the primary spatial concept rather than adjust surface or graphic elements — may require a new design phase.
Pixelmate Exhibition Co., Ltd.'s design team has produced stand concepts for exhibitors at trade shows across Bangkok, Thailand and Southeast Asia since 2012. The complete package — 3D renders, organiser submission drawings and fabrication drawings — is delivered in two weeks for most standard briefs. For exhibitors who need design followed by fabrication, the custom exhibition stands page covers the full pipeline. Send a brief and floor plan — we return an initial 3D concept within four working days.
Compare your options
Ready to Plan Your Stand?
Send us your show name, floor space and brief — we return a fixed, itemised quotation and initial 3D concept within one working day, at no charge and no obligation.