
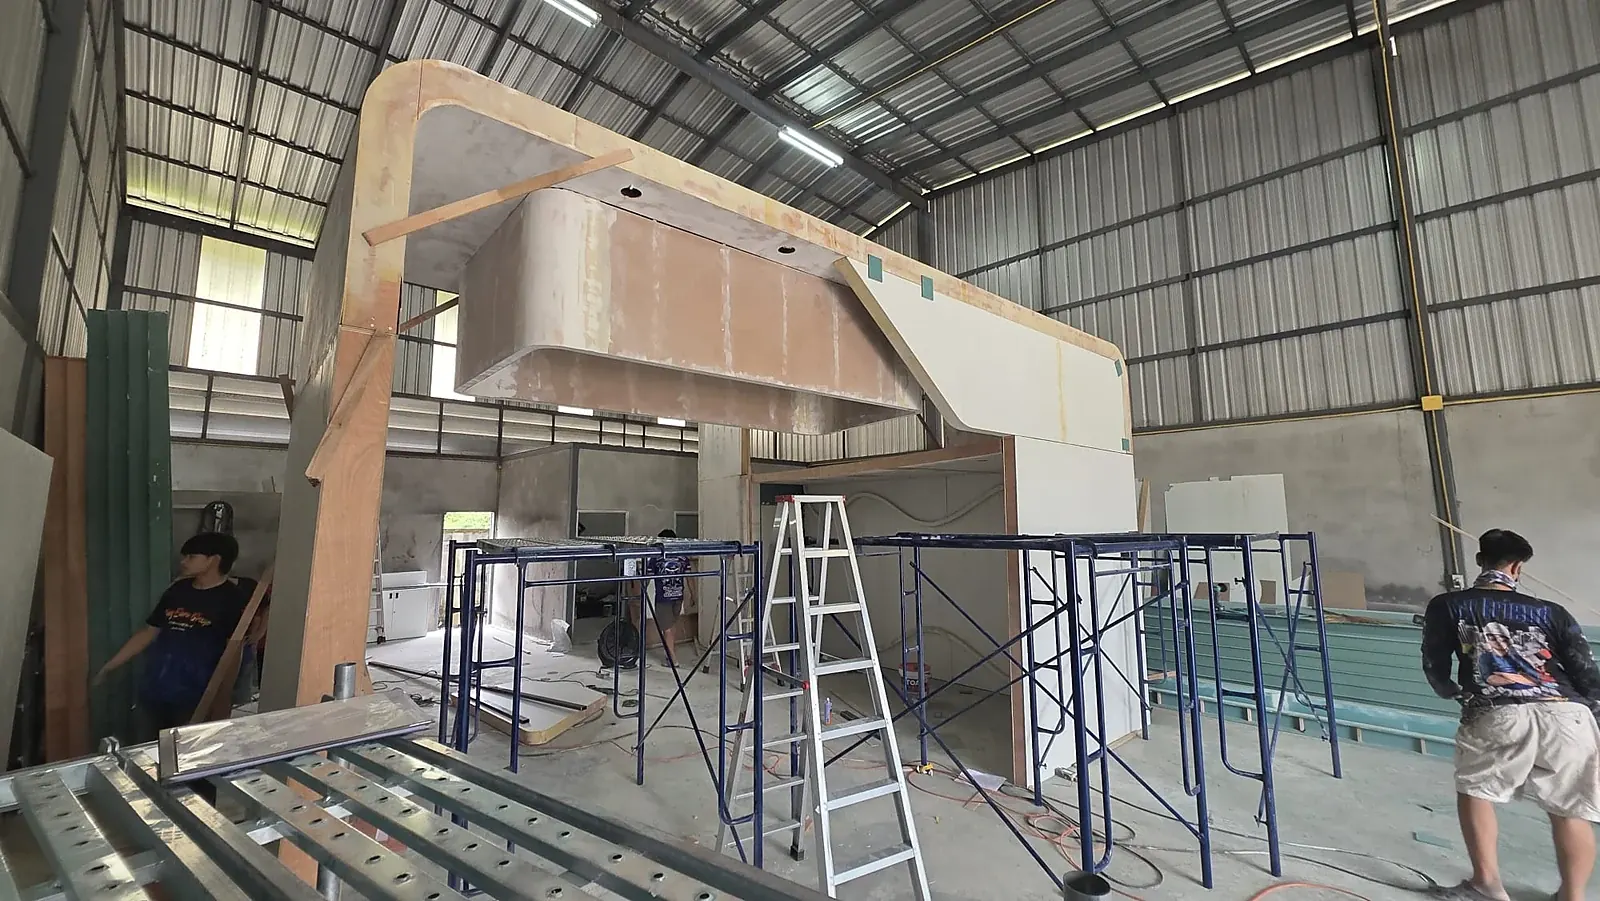
Double-Deck Exhibition Stands — Engineered, Fabricated and Installed in Bangkok
The Economics — Why a Second Floor Changes the Budget Calculation
A double-deck stand typically costs 40–80% more than a single-storey stand on the same footprint, depending on the upper deck area, staircase design and structural specification. That premium buys a floor of usable space that would otherwise cost the full organiser rate. Exhibitors who need four to six concurrent meeting rooms at 10–15 square metres each face a choice between a very large single-level floor area or a double-deck. For most, the second floor is the more economical path.
The decision is most straightforward when the brief includes a specific meeting room requirement that cannot be met at the floor footprint available. It becomes less clear-cut when the second floor is added speculatively without a defined programme for the upper level. A double-deck built around a clear use — a set number of private meeting rooms, a defined hospitality area — is efficient. One added for visual scale alone may not recover the cost premium.
Structural Engineering and Venue Submission — the Non-Negotiable Step
Every double-deck stand at Bangkok trade shows requires a structural engineering submission before build-up begins. The submission package includes structural calculations prepared by a licensed structural engineer, signed engineering drawings showing load distribution and member sizing, a method statement covering the build sequence, and in most cases a fire-retardant materials certificate. Pixelmate Exhibition Co., Ltd. prepares the complete submission package — coordinating with the structural engineer, formatting documents to the organiser's requirements and managing all correspondence through to approval.
Submission timing is fixed by the organiser's deadlines, which typically fall four to six weeks before build-up at Bangkok shows. A structural submission that arrives after the deadline is not reviewed on an accelerated basis. Projects confirmed late cannot compress the structural submission timeline. This is the single most common point of failure in double-deck projects briefed too close to the show.
Venue Clearances — What Is and Is Not Possible
The physical viability of a double-deck stand depends on ceiling clearance at the specific hall and stand position. Bangkok exhibition venues vary significantly in ceiling height — halls used for the largest trade shows typically offer generous clearance and accommodate double-deck structures of standard proportions without difficulty. Some exhibition spaces have lower ceiling clearances, and full double-deck structures may not be physically feasible at every hall position.
The organiser also sets a maximum height for freestanding structures at each show — this is separate from the venue ceiling clearance and may be lower. Both limits must be confirmed before the design is finalised. A stand designed to a height the organiser's regulations do not permit cannot be approved without redesign.
Upper Deck Uses — What Works Above and Below
The split between ground floor and upper deck should be determined by the programme, not by default. Ground floor: product display, live demonstration, visitor reception and open engagement with aisle traffic. Upper deck: activities that benefit from separation — private client meetings, VIP hospitality, internal briefings, leadership presentations, storage and staff facilities.
Upper decks can be fully enclosed with walls and a lockable staircase, semi-open with balcony elements and a branded railing, or open-plan with the railing providing the only visual separation from the floor below. The staircase itself is a significant design element — visible from the aisle in every direction the stand faces, its position, width and balustrade design communicate as much about the brand as any graphic on the ground floor.
The Staircase — Ergonomics, Compliance and Design
Venue regulations in Thailand specify minimum stair width, maximum riser height and handrail requirements for exhibition stand staircases. These are not negotiable and must be reflected in the structural drawings submitted for approval. At Pixelmate Exhibition Co., Ltd., staircase design is governed by the applicable regulations from the brief stage — we do not design and then adjust for compliance; we design to compliance from the outset.
A code-compliant exhibition staircase requires a ground-floor footprint that is larger than most exhibitors anticipate. Positioning the staircase at an aisle-visible corner converts an unavoidable structural requirement into an aisle-facing feature element — turning compliance overhead into visual presence.
What a Double-Deck Project Requires Before Build Begins
- 1
Brief confirmed — floor plan, footprint, upper deck programme (meeting rooms, hospitality, storage) and show details
- 2
3D concept delivered — both levels, staircase position and structural concept visualised
- 3
Licensed structural engineer engaged — load calculations, member sizing and connection design
- 4
Venue ceiling clearance and organiser height limit confirmed for the specific stand position
- 5
Structural submission package prepared — engineering drawings, calculations, method statement, material certificates
- 6
Submission filed with the organiser — typically four to six weeks before build-up; approval obtained before fabrication begins
- 7
Fabrication — structural steel frame, deck, wall panels, staircase and upper-level fit-out
- 8
Pre-build inspection at the Bangkok workshop — structural frame and deck loaded and checked before shipping
- 9
On-site installation — structural steel first, deck laid, upper-level fit-out, electrical and finishes
What Double-Deck Adds — and What It Requires
Lead time is longer than a single-storey stand
Structural calculations, engineering sign-off and organiser submission add two to four weeks to the standard lead time. A double-deck stand briefed close to move-in is at risk, so brief us as early as you can. We confirm the schedule with your quote.
Not all hall positions can accommodate a full upper deck
Ceiling clearance at the specific position determines what is structurally possible before any design decision is made. Some Bangkok exhibition halls have lower ceiling clearances that may prevent a full double-deck of standard proportions at certain positions. Confirm the clearance for your specific position before commissioning a double-deck design — not after.
The upper deck programme must justify the cost
A double-deck built for a clear purpose — a specific number of meeting rooms, a defined hospitality use — recovers the premium through the functional benefit it provides. A double-deck added for visual scale without a defined programme adds cost against a benefit that is difficult to measure at the show.
Frequently Asked Questions
- How far in advance should a double-deck stand be briefed?
- Brief us as early as you can. Structural calculations, engineering sign-off and organiser submission cannot be compressed, so projects briefed close to move-in may not be achievable without compromising quality or compliance. We confirm the schedule with your quote.
- Which Bangkok trade shows allow double-deck stands?
- Most major Bangkok trade shows permit double-deck exhibition stands, subject to ceiling clearance at the specific hall and stand position. Ceiling heights vary between halls and positions — confirm the clearance for your allocated position before finalising the design. The show organiser also sets a maximum structure height per event, which may be lower than the physical ceiling.
- What does the structural submission involve?
- Structural calculations prepared by a licensed engineer, signed engineering drawings showing load distribution and member sizing, a method statement and in most cases a fire-retardant materials certificate. Pixelmate Exhibition Co., Ltd. manages the complete submission on behalf of the client — from engaging the structural engineer to obtaining the organiser's approval.
- Can the upper deck be fully enclosed?
- Yes. Upper decks can be fully enclosed with walls, a ceiling and lockable access from the staircase — creating a private suite above the ground-floor stand. They can also be semi-open with balcony railing and branded panels, or fully open-plan. The specification depends on the programme and the organiser's regulations for the specific show.
- How much more does a double-deck stand cost than a single-storey stand of the same footprint?
- Typically 40–80% more than a comparable single-storey stand, depending on the upper deck area, staircase specification, upper-level fit-out and structural engineering complexity. The cost premium reflects genuine additional engineering, material and compliance overhead — not a mark-up on a standard fabrication process.
Pixelmate Exhibition Co., Ltd. has engineered and installed double-deck exhibition stands at trade shows across Bangkok, Thailand for international clients across 6 continents. The complete scope — structural engineering coordination, trade show submission, fabrication, pre-assembly inspection, installation and dismantling — runs through one team and one contract. Send your floor plan, stand footprint, upper deck programme and show details. We return a structural feasibility confirmation, initial 3D concept and fixed itemised quotation within one working day, at no charge and no obligation.
Ready to Plan Your Stand?
Send us your show name, floor space and brief — we return a fixed, itemised quotation and initial 3D concept within one working day, at no charge and no obligation.