
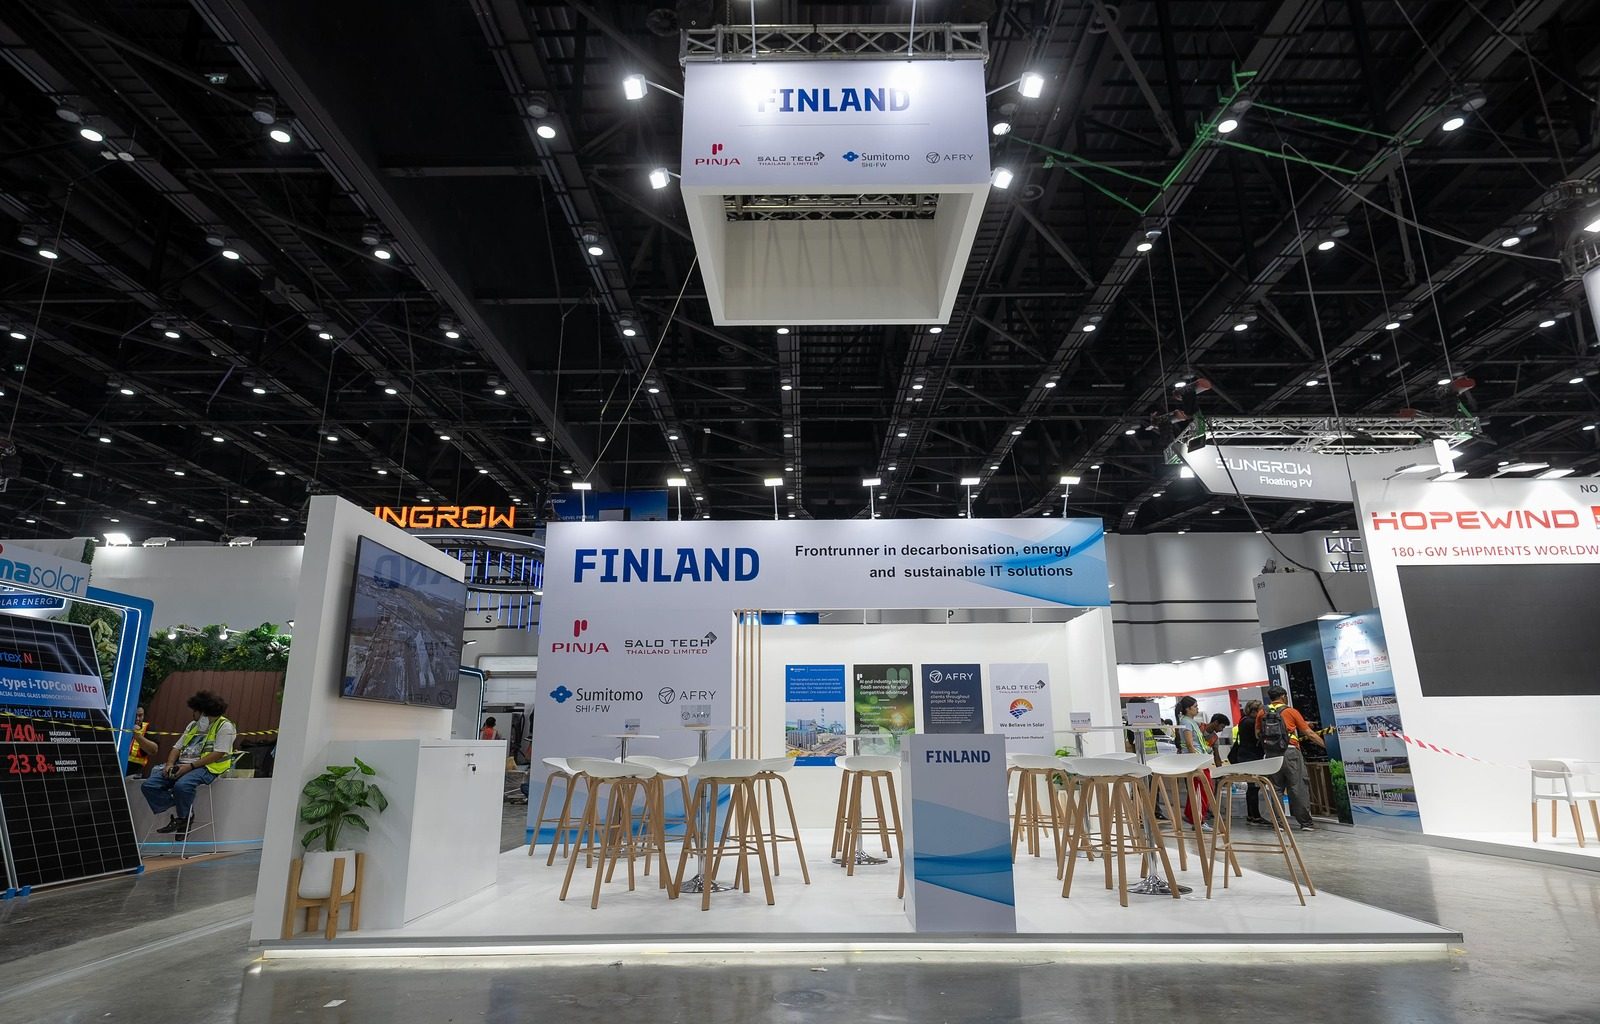
Finland Pavilion at Sustainable Energy Week Bangkok — 36 sqm Country Pavilion
The Brief
The Finland Pavilion at Sustainable Energy Week Bangkok represented a Finnish energy technology delegation at one of Bangkok's specialist energy trade events. The 36 sqm pavilion needed to project Finnish national identity and signal the quality of Finnish energy technology to a professional energy industry audience, while providing defined zones for each delegation member within the shared footprint. Country pavilions are evaluated against the host nation's design reputation as much as against the competition on the show floor.
The Constraint
The brief included a hanging fascia as the overhead identifier — a suspended panel carrying the Finland country branding above the 36 sqm footprint. Suspended elements at Bangkok venues require hang point allocation, load documentation and organiser submission regardless of the exhibitor's country or scale. At 36 sqm the hanging structure had to deliver brand height without the engineering weight appropriate to a larger island. The second difficulty was the detailing throughout the pavilion structure: the Finnish national identity brings with it a design quality expectation — precise joinery, consistent material quality and clean surface transitions — that had to be maintained across the fabrication, transport and on-site installation sequence.
The Approach
The hanging fascia was designed as a lightweight flat-panel element carrying the Finland branding at the height and scale appropriate to a 36 sqm footprint — visually significant from the main circulation route without the structural complexity of a larger system. The pavilion structure was designed in a clean-line material approach consistent with Finnish design sensibility: pale natural material panels, structured joinery at every surface transition and a consistent detail system that made all junctions look intentional rather than resolved. Each delegation member's zone within the pavilion was identified with a graphic and counter element that read as part of the whole rather than a separate stand inserted inside a shared space.
The Build
The hanging fascia was fabricated as a single unit with a documented weight certificate. On-site, rigging was completed and the fascia installed before the stand structure below was assembled — a standard sequence for any suspended element. All joinery was pre-checked for square and consistent finish quality in the workshop before packing. Pavilion structure sections were assembled in sequence, with finish and joint quality checked as each section was fitted. The pavilion was confirmed complete before the show opened.
Project Specification
- Event
- Sustainable Energy Week, Bangkok
- Venue
- BITEC, Bang Na
- Stand size
- 36 sqm
- Build type
- Custom country pavilion
- Materials
- Pale timber-finish panels, precision-jointed MDF structure, suspended fascia panel, delegation zone graphics
- Build duration
- Not recorded
Planning a similar stand?
Tell us your show, floor space and objectives — we return a concept and a fixed, itemised quotation within one working day at no charge.