Booth size is one of the earliest decisions you make and one of the hardest to change once the organiser confirms your space. Get it right and your stand feels purposeful and busy; get it wrong and you either feel cramped with nowhere for productive conversations, or you rattle around in expensive empty space.
Here is a practical, objective-led way to size your exhibition stand — used by the Bangkok exhibition stand contractors who will ultimately design and build it.
Match Booth Size to Your Trade Show Objectives
Start by listing every activity that must happen on your stand: product display, live equipment demonstration, private one-to-one meetings, group presentations, hospitality, sample storage, staff rest space and material storage. Each activity needs a realistic floor area. Add them up and you have a practical minimum footprint — one rooted in what the stand needs to do, not a round number chosen from the organiser's size list.
How Objectives Change the Footprint Calculation
A stand whose primary job is ingredient sampling and private buyer conversations needs a very different layout — and different area — to a stand running live machinery demonstrations or a country pavilion hosting multiple co-exhibitors. Define the objective first, then size the stand around it. An exhibition stand contractor in Bangkok can help you model the required footprint and recommend the stand type that delivers it most efficiently.
Staff Count, Peak Visitor Traffic and Booth Footprint
A practical rule of thumb used by experienced Bangkok exhibition stand builders: allow 2–3 m² of open, circulation floor area per staff member on duty simultaneously, plus space for the peak number of visitors you expect at any one time. A stand that is always overcrowded during busy periods turns buyers away; one that always looks empty signals unpopularity. Size for comfortable peak occupancy, not for the quiet moments.
Stand Type Affects Flow as Much as Total Area
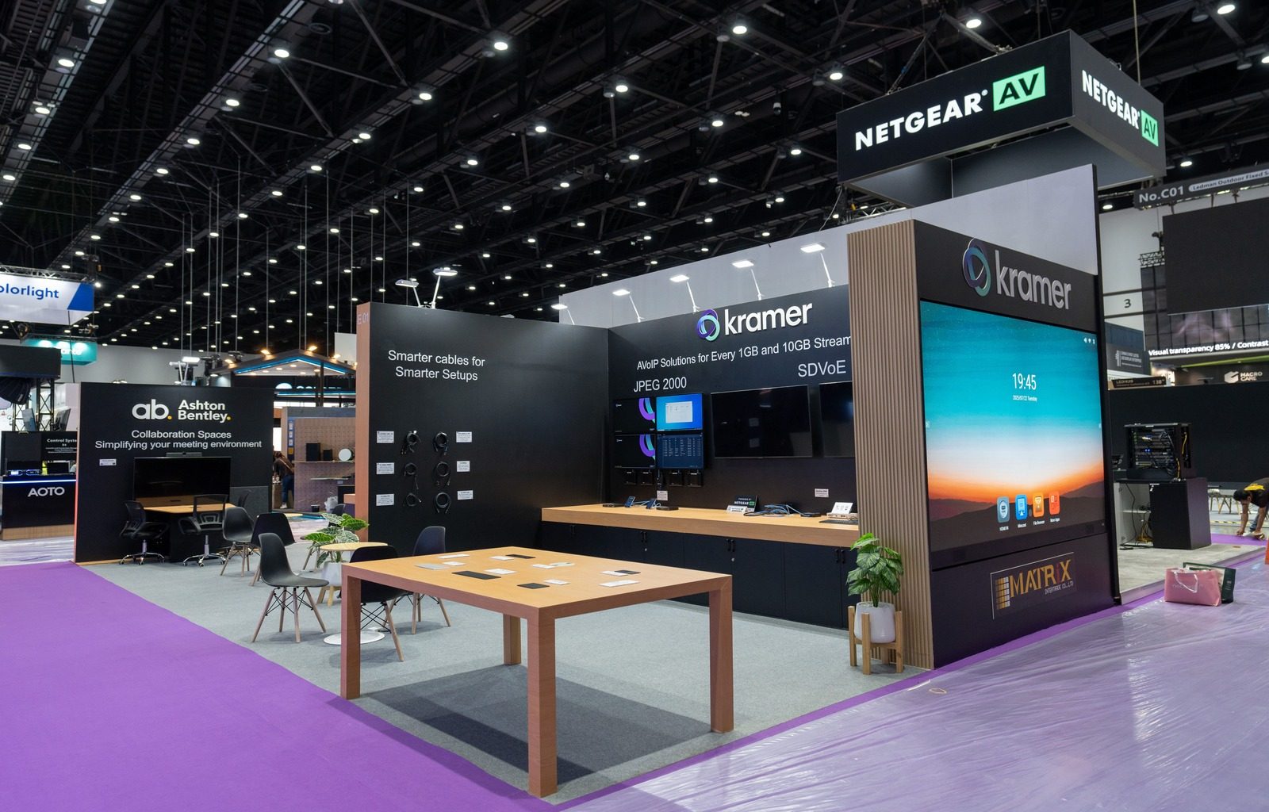
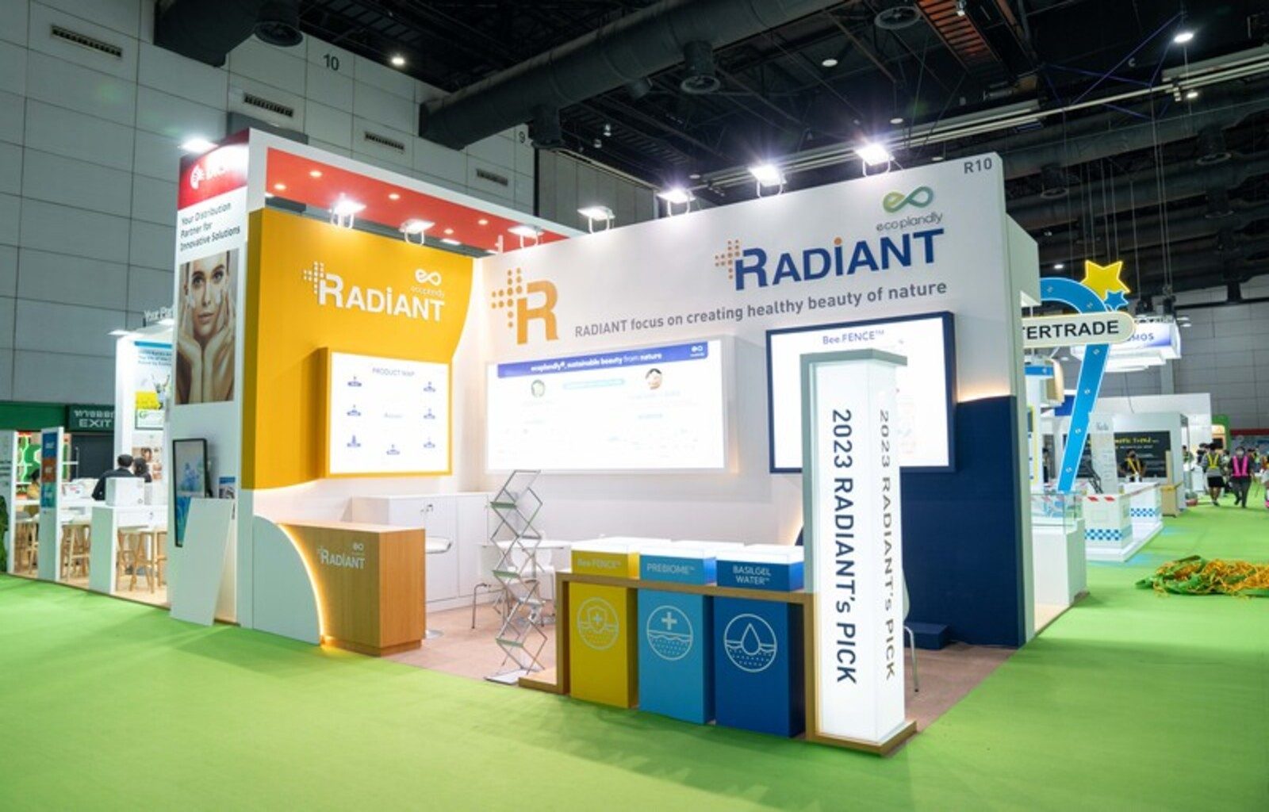
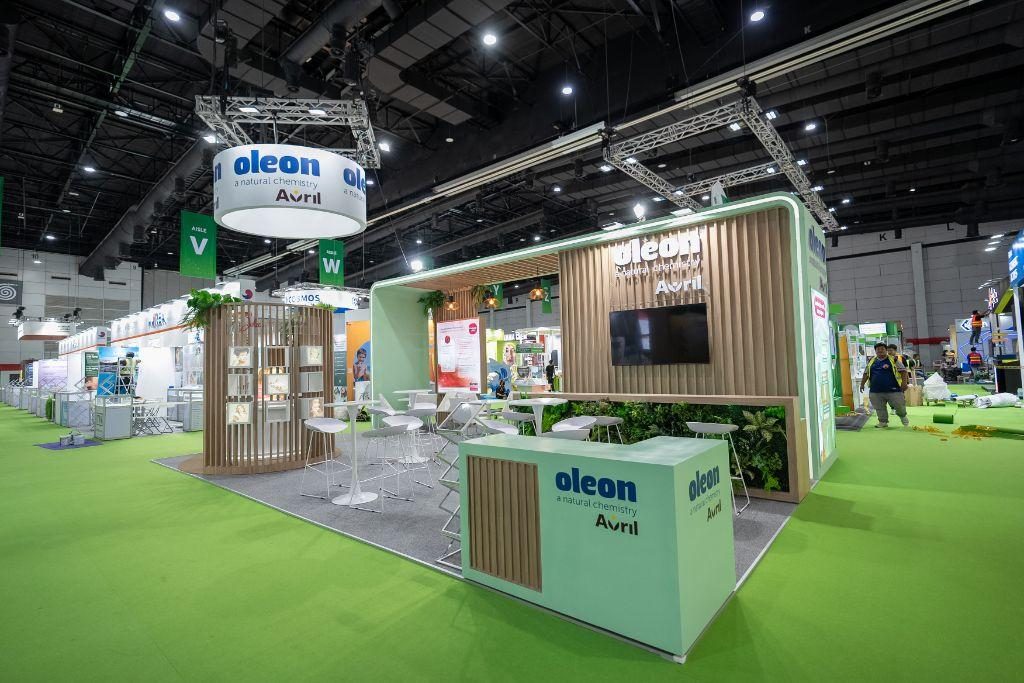
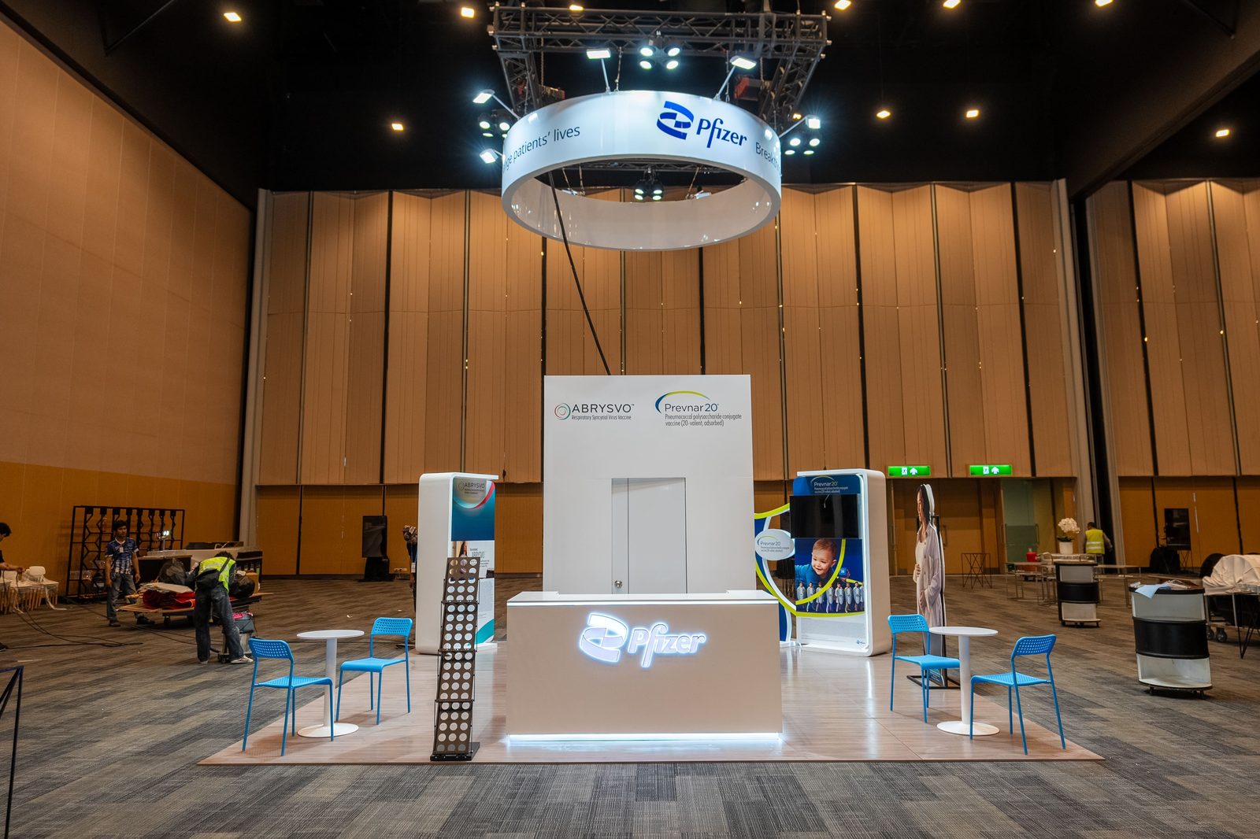
An inline stand — one open side, three walls — gives you the least flexibility and the lowest natural visitor flow. A corner stand opens two sides and immediately increases visibility and traffic. A peninsula stand (three open sides) doubles again. An island stand (all four sides open) maximises visibility but requires the largest footprint and the most sophisticated design to work effectively from every angle.
Double-Deck Exhibition Stands: Add Space Without More Floor
If you need meeting capacity but additional floor space is expensive or unavailable, a double-deck exhibition stand adds a full second storey — private meeting rooms, a hospitality lounge, additional storage or presentation space — on top of your existing footprint. Bangkok's exhibition stand contractors engineer double-decks with structural calculations, CAD drawings and venue sign-off as a routine part of the build process.
Choose a System You Can Scale for Next Year's Show
If you plan to exhibit at more than one show per year, choose a stand size and system that can grow with you. Modular and hybrid exhibition stand systems are designed to expand, contract and reconfigure for different space allocations — a 6×6m island one year becomes a 4×6m peninsula the next, with the same structural investment. Choosing a scalable system from the start is one of the most cost-effective decisions a regular exhibitor can make.