
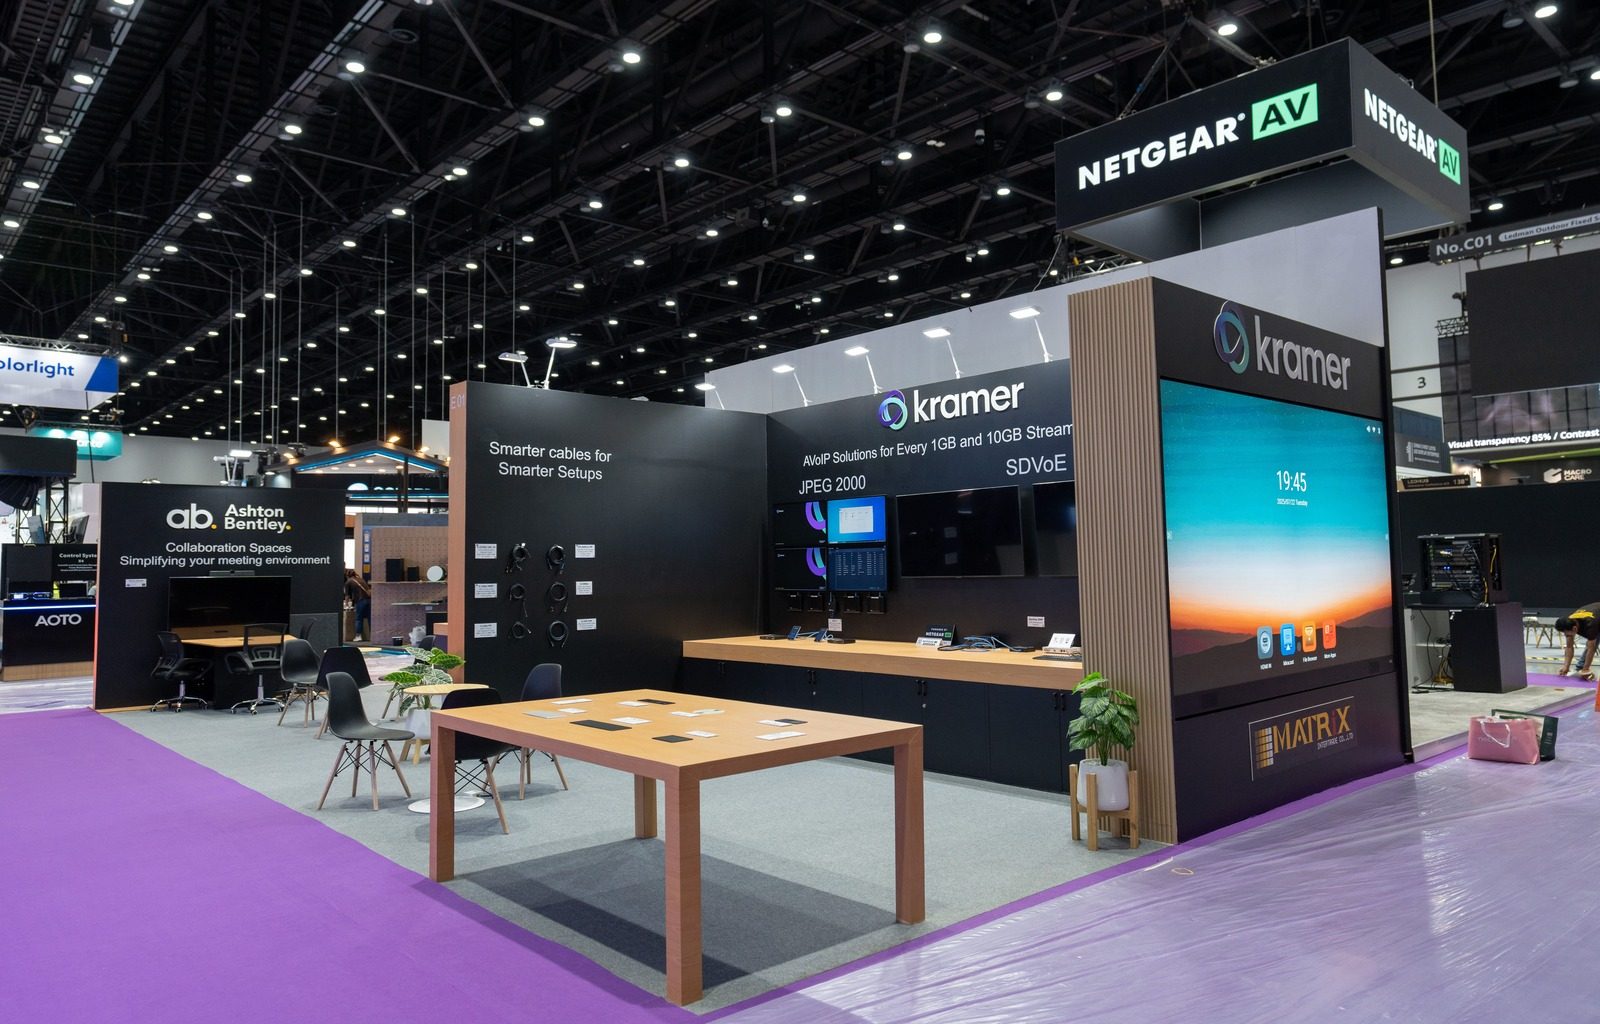
Brief your Bangkok exhibition stand contractor as early as you can before your move-in date. The schedule has to cover concept design and 3D visualisation, client revisions and sign-off, fabrication, graphics production, a pre-build inspection and logistics delivery — without any single stage being compressed. Double-deck structures, large island stands with integrated AV and stands that require a formal venue structural submission need more planning time. The exact schedule depends on stand size, complexity and the show's move-in date, and we confirm it with your quote.
Drawing on over 500 stands delivered at BITEC, IMPACT and QSNCC since 2012, Pixelmate Exhibition Co., Ltd. encounters the same timeline question from first-time and repeat exhibitors alike. This guide breaks the exhibition stand lead time into its component stages — so you know exactly where the weeks go, which stages carry the most scheduling risk, and what your options are when the calendar is already shorter than you would prefer.
Why the Exhibition Stand Build Timeline Is Longer Than Most Exhibitors Expect
Most exhibitors underestimate the exhibition stand build timeline because they think of it as a fabrication problem. Fabrication — the physical cutting, joinery, welding and finishing of the stand — is scheduled to the show's move-in date. But fabrication is the middle of the process, not the start.
Before fabrication begins, the design must be finalised and signed off, a full construction drawing set produced, and structural calculations completed if the stand requires a venue submission. After fabrication, large-format graphics must be printed, AV equipment sourced and tested, and the complete stand pre-assembled and inspected before it is packed for transport to the venue.
Every stage depends on the previous one. A delayed design approval from the client pushes back fabrication start. A late graphics file delays pack-out. A missing structural document holds up the venue submission. The exhibition stand build timeline is a chain: every late link shortens every link that follows.
The Exhibition Stand Build Timeline, Week by Week
The following sequence applies to a custom exhibition stand built from a new design brief for a Bangkok venue. Modular or hybrid systems that reuse an existing structural frame compress the timeline, because design is limited to graphics and furniture and no new structural fabrication is required. For a full custom build, the stages run in this order.
- 1Stage 1 — Brief, concept design and 3D visualisation. Your contractor receives the full brief: show name, venue, stand dimensions and type, brand guidelines, objectives and any reference material. The initial 3D concept is returned within one working day of a complete brief. You review, provide feedback and confirm a design direction.
- 2Stage 2 — Design refinement and sign-off. Revisions are incorporated, final materials and finishes selected, structural approach confirmed. A complete construction drawing set — floor plan, four elevations, structural details for any elevated element — is produced. Written sign-off from the client releases fabrication. No fabrication begins before this approval.
- 3Stage 3 — Structural calculations and venue submission. For stands requiring submission — double-decks, stands above the venue's height threshold, platforms or suspended elements — structural engineering calculations are completed and the full submission package is sent to the organiser. Venue submission deadlines at Bangkok shows typically fall four to six weeks before build-up; confirm the exact date when you book your space.
- 4Stage 4 — Fabrication. Structural frame, custom joinery, flooring platforms and bespoke elements are built in the fabrication workshop. Graphics are simultaneously prepared for printing. The client receives photo updates at key fabrication milestones.
- 5Stage 5 — Graphics production and AV sourcing. Large-format graphics files are signed off and sent to print. AV equipment — screens, LED panels, audio systems — is specified, sourced and bench-tested.
- 6Stage 6 — Pre-build inspection at the workshop. The stand is fully assembled before packing. This is the client's opportunity to inspect finishes in person, test lighting and AV, and give final approval before the stand leaves the facility.
- 7Stage 7 — Delivery and build-up. The packed stand is transported to the venue within the organiser's build-up window. The installation crew assembles, connects electrical supply, dresses the stand and hands over a completed build before the show opens.
Lead Times by Stand Type
Not every exhibition stand needs the same planning time. The table below summarises how early to brief by stand type, alongside venue submission and pre-build inspection requirements. We confirm the schedule for your project with your quote. "Sometimes" indicates a venue-specific requirement — confirm directly with the organiser when you book your space.
Planning needs by exhibition stand type — Bangkok venues
| Stand Type | Planning Time | Venue Submission | Pre-Build Inspection |
|---|---|---|---|
| Shell scheme upgrade | Shortest | No | No |
| Inline custom stand (≤2.5 m) | Moderate | Sometimes | Recommended |
| Corner or peninsula stand | Moderate | Sometimes | Yes |
| Island stand (raw space) | Longer | Yes | Yes |
| Double-deck stand | Longest | Yes — mandatory | Yes |
| Country pavilion | Longest | Yes | Yes |
Venue Submission Deadlines in Thailand: What They Mean in Practice
Venue submission deadlines at Bangkok exhibitions are not advisory. The organiser's technical team reviews each stand drawing for compliance with height limits, structural safety, fire clearances and rigging weight. A submission that arrives after the deadline is not fast-tracked — it goes to the next review cycle, which may fall after build-up has already begun.
Stand designs at Bangkok venues are typically required four to six weeks before the build-up window opens. The exact date varies by show and is published in the exhibitor manual after space booking. BITEC Bang Na issues show-specific contractor requirements; IMPACT and QSNCC operate on similar timelines. Confirm the deadline with the organiser when you book your space — organisers sometimes revise it between show editions.
The submission package for a custom stand typically includes: a dimensioned floor plan, four-elevation drawings, a materials specification list with fire-retardant certifications, structural engineering calculations for any elevated platform or suspended element, and the contractor's registration and insurance documents. Assembling that package takes one to two weeks. It cannot be produced in parallel with the preceding design stages — build it into the schedule explicitly.
What Happens When the Venue Rejects a Submission
Rejection does not cancel the project, but it consumes time the timeline may not have. The organiser returns the submission with specific comments: a height exceeding the hall limit, a cantilevered element without adequate structural support, a material without fire certification. The contractor prepares a revised submission and resubmits. Each cycle takes three to seven working days. If this occurs within two weeks of build-up, all buffer is gone. The most effective safeguard is an internal review of the submission package before it is sent — confirming it is complete, dimensionally accurate and compliant with the exhibitor manual.
Stand Design Approval: The Stage That Most Often Causes Delays
The single most common cause of a delayed exhibition stand build timeline is not fabrication logistics or material availability. It is delayed design approval from the client. Design sign-off is the release trigger for fabrication: nothing is cut, welded or painted until the client has confirmed the 3D design in writing. Every day the approved design waits in an inbox is a day removed from the fabrication schedule.
This creates a particular challenge for exhibitors with distributed decision-making — when sign-off requires a global brand team in a different time zone, or a procurement department that reviews on a weekly cycle. A two-week internal review period is not unusual. Add your own review cycle to the contractor's timeline before it starts, not after the renders arrive.
Pixelmate Exhibition Co., Ltd.'s project process allows two to three working days per client review round, with two revision rounds anticipated in a standard custom project. More rounds are possible but must be added to the fabrication start date. Appoint one decision-maker with authority to approve the design. Consolidate all stakeholder feedback before the first round of revisions is submitted.
What to Do When Your Timeline Is Already Short
A compressed timeline is not automatically unmanageable, but it does reduce design options and eliminate the buffer that absorbs the unexpected. A short brief means shorter design iteration, material selection from current stock rather than custom-sourced items, and no room for venue submission complications.
The decisions that compress most readily: choose a stand type that does not require a venue structural submission, reduce bespoke fabricated elements in favour of system components dressed with custom graphics, and commit to a single-round design approval with a fast decision. These three adjustments shorten a full custom timeline when client communication is clear.
For very short timelines, a modular or hybrid system that reuses an existing structural frame is typically the only path to a professional result. The frame already exists; production covers graphics, furniture and lighting only. If your brief arrives close to move-in and a double-deck island stand is the plan, it may not be achievable. An honest contractor says so immediately rather than committing to a schedule that cannot hold.
Common Mistakes in Exhibition Stand Timeline Planning
These patterns appear consistently in projects that run into trouble. Most are avoidable with early action.
- Starting the stand conversation late. Exhibitors typically book show space six to nine months ahead but delay briefing a contractor until close to the event. By then the schedule has little buffer left. Contact a contractor at the same time you submit your space application.
- Treating design sign-off as automatic. 3D renders are delivered, the client is busy, internal sign-off requires multiple stakeholders, and three weeks pass without a response. The contractor cannot begin fabrication. Brief a single approver with decision-making authority before the design process starts.
- Submitting venue documentation at the organiser's deadline. A deadline is not a target — it is the last possible moment. Arriving at the deadline with no buffer means a single revision request from the organiser becomes a critical-path problem. Target submission one week before the stated date.
- Not accounting for international shipping. Exhibitors who ship branded display items or specific materials from outside Thailand must account for Thai customs clearance — a minimum of five to ten working days under normal conditions, longer if documentation is incomplete. Build this into the timeline explicitly if any element originates outside Thailand.
- Changing the stand design after fabrication has started. Structural or layout changes after fabrication has begun require scrapping completed components and restarting affected stages. Graphics changes at that stage are manageable; structural changes are not. Sign-off means the design is final.
Frequently Asked Questions
Brief a Bangkok contractor as early as you can; the schedule depends on stand size, complexity and the show's move-in date, and we confirm it with your quote. Double-deck structures and stands requiring venue structural submission need more planning time. Shell scheme upgrades and modular refreshes using an existing frame need the least when the brief arrives promptly and client decisions are fast.
A submission package at BITEC, IMPACT or QSNCC typically includes a dimensioned floor plan, four elevation drawings, a materials specification list with fire-retardant certificates, structural engineering calculations for any elevated or suspended element, and the contractor's registration and insurance documentation. Your contractor assembles and submits the package on your behalf.
Delayed design approval from the client is the most frequent cause — fabrication cannot begin until sign-off is given in writing. Venue submission rejections requiring revised drawings, late finalisation of graphics files and structural design changes after fabrication has started are the next most common causes of schedule slippage.
A modular or hybrid stand using an existing structural frame is the quickest option. A full custom build on a short timeline requires no venue submission, limited bespoke fabrication and a single-round design approval with an immediate decision. Material choice and design iteration are both constrained under that timeline.
A structural submission is required for raised platforms above the venue's height threshold, double-deck structures, cantilevered elements and any suspended feature such as hanging graphics or rigging. Height thresholds vary by venue. Confirm the requirement with the organiser when you receive your space allocation — not all custom stands trigger a mandatory submission.
The exhibition stand build timeline is not elastic. Organiser deadlines for venue submission and build-up access are fixed; the stages between brief and delivery are sequential and dependent on each other. An exhibitor who briefs early gets better design, broader material options and a schedule with buffer — for no additional cost compared to one who briefs late and compresses everything. The decision to contact a contractor costs nothing. Make it at the same time you book your stand space. Pixelmate Exhibition Co., Ltd. delivers custom and modular stands from its own Bangkok fabrication workshop — send your brief whenever you are ready.