
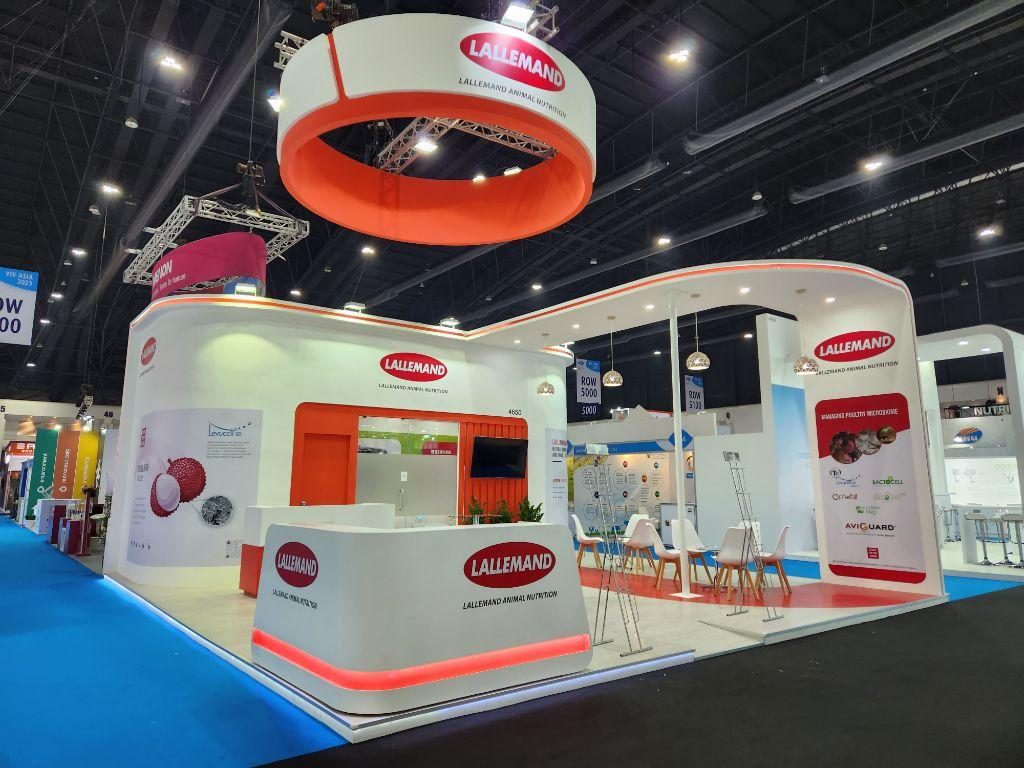
IMPACT Muang Thong Thani — Exhibitor and Contractor Reference Guide
Rules, specifications and build-up schedules change between event editions and must be confirmed against the current exhibitor manual for your specific show. Last reviewed: 18 August 2026.
IMPACT Muang Thong Thani is Thailand's largest exhibition complex, located in Nonthaburi province approximately 35 km north of central Bangkok via Chaeng Watthana Road. The primary exhibition infrastructure is three Challenger halls — clear-span, column-free structures each with a gross floor area of approximately 20,000 sqm and ceiling heights exceeding 12 m. IMPACT also operates Exhibition Halls 1–9 (nine halls of varying size) and a convention wing. THAIFEX – Anuga Asia and VIV Asia each occupy multiple Challenger halls; each runs under its own organiser-issued technical manual. Which Challenger hall your stand is allocated to matters: it determines your contractor entry gate, rigging contact point, service connection routing and the organiser's inspection sequence for your area.
Event index
Shows at IMPACT Muang Thong Thani
THAIFEX – Anuga Asia
Food & Beverage · Annual — May
Asia's largest food and beverage trade show, spanning multiple Challenger halls and outdoor areas. Tasting counters, cold-chain integration, sampling stations and very high exhibitor count. Build-up allocates multiple days for complex stands.
ProPak Asia
Packaging & Processing · 9–12 June 2027
Processing, filling and packaging technology event for the food, beverage, pharmaceutical and consumer goods industries, held at IMPACT Muang Thong Thani. Stand builds typically include live machinery display, conveyor integration and heavy-load floor positions.
Technical data
Hall Specifications
| Hall / Area | Gross Area | Clear Height | Floor Loading | Notes |
|---|---|---|---|---|
| Challenger Hall 1 | ~20,000 sqm | Exceeds 12 m — confirm exact rigging height with organiser | Designed for heavy industry; confirm point loads for concentrated footprints | Column-free clear span. Dedicated cargo access gate. Used for large island stands, country pavilions and machinery display. |
| Challenger Hall 2 | ~20,000 sqm | Exceeds 12 m — confirm exact rigging height with organiser | Designed for heavy industry; confirm point loads for concentrated footprints | Column-free clear span. Separate cargo access from Challenger 1. Often allocated to a different show sector from Challenger 1 even at the same event. |
| Challenger Hall 3 | ~20,000 sqm | Exceeds 12 m — confirm exact rigging height with organiser | Designed for heavy industry; confirm point loads for concentrated footprints | Column-free clear span. The three Challenger halls can be used independently or combined for very large single-event footprints. |
| Exhibition Halls 1–9 | Varies by hall | Lower than Challenger halls — confirm for your specific hall | Confirm with organiser for your specific hall and position | Used for show segments that do not require full Challenger height or for concurrently running smaller events. Hall allocation is set by the organiser. |
All figures are for orientation only. Confirm all specifications against the current official technical guide for your show.
Access windows
Build-up and Dismantling
Multi-hall events generate multi-zone complexity
Large IMPACT shows distribute exhibitors across multiple Challenger halls, each with its own contractor entry gate, service connection points and organiser inspection zone. Knowing your hall allocation before the planning phase — not on arrival — lets you confirm the correct access gate, rigging contact, and service order routing. Exhibitors and contractors who discover their hall on the day of move-in lose time.
Build-up and dismantling schedules are organiser-set
Build-up and dismantling windows are established by each show organiser in their technical manual — not by IMPACT as a standing rule. THAIFEX allocates considerably more build-up time than VIV Asia; each runs independently. Obtain the confirmed access schedule before finalising fabrication timelines and freight arrangements.
What commonly causes delay at IMPACT
Freight arriving at the wrong Challenger hall cargo gate and requiring re-routing. Rigging plots submitted after build-up has begun, requiring the rigging team to reschedule. Structural documents for double-deck approval arriving during build-up rather than before the show's submission window. Missing FR certificates causing materials to be held at the hall entry point.
On-site access
Contractor Requirements
Contractor registration
Each show organiser at IMPACT runs their own contractor registration process — there is no single IMPACT-level registration that covers all shows. Documentation typically includes company registration, insurance certificate and, for complex structures, preliminary drawings. Register as early as the organiser's timeline allows; registration delays push into the available build window.
Badges and working at height
Contractor badges for IMPACT shows are issued by the show organiser and must be obtained before build-up begins. Work above floor level in the Challenger halls may require confirmation of working-at-height compliance under applicable Thai safety regulations. The organiser's technical manual specifies the requirements for your show.
Insurance
Third-party liability insurance covering build-up, show days and dismantling is required. The minimum insured sum is set in the organiser's manual. Policies may need to name the organiser or venue as an additional insured party, as specified. Confirm the exact requirement in the exhibitor manual before the policy is issued.
What you can build
Stand Construction Rules
Stand height — Challenger halls
The Challenger halls' ceiling clearances exceed 12 m, which makes tall structures technically feasible. Each show organiser sets the maximum permitted height for freestanding structures; common limits for island stands are 6 m or 8 m, with specific provisions for suspended fascias and overhead signage. Confirm the applicable limit in your organiser's exhibitor manual — do not design to the ceiling clearance as a height limit.
Double-deck and raised structures
The Challenger halls' clear height makes double-deck and multi-storey structures physically feasible. All raised structures still require structural engineering drawings, load calculations, a method statement and organiser approval before construction begins. Large multi-hall events generate high volumes of structural submissions; submit drawings early to avoid being queued behind other approvals.
Rigging from the Challenger ceiling
Ceiling rigging at IMPACT — hanging fascias, suspended signs, overhead lighting rigs — must be executed by IMPACT's appointed rigging contractor. Self-rigging is not permitted. A rigging plot must be submitted to the organiser before build-up begins. Given the high rigging volumes at THAIFEX and VIV Asia, late submissions risk non-fulfilment or compressed installation windows.
Materials and fire certification
Fire retardant certification is required for all structural materials, with physical certificates on site during build-up inspection. IMPACT's scale spreads inspection resource across multiple halls — do not assume inspection is less thorough because the hall is large. Materials presented without FR documentation may be removed.
Utilities and connectivity
Services and Ordering
Power ordering
Single-phase 220 V / 50 Hz and three-phase 380 V / 50 Hz are available through the organiser's official service form. For large island stands with heavy power loads — LED walls, large lighting rigs, machinery — calculate the total load precisely and order a circuit of sufficient capacity. Submit before the service deadline; late orders incur a surcharge and may result in a smaller supply than required.
Water and drainage
Available in some hall positions; availability in clear-span Challenger halls depends on the drainage routing for your specific position. Confirm water connection availability with the organiser's service team before designing a sink, tasting counter or water-based feature.
Internet and dedicated bandwidth
Large IMPACT shows generate very high shared-bandwidth demand across thousands of exhibitors. Order dedicated bandwidth through the organiser's service form. A standalone cellular backup is strongly advisable for business-critical in-stand digital systems — shared venue WiFi at large multi-hall events is not reliable for presentations or streaming.
Freight and access
Logistics
Multiple cargo gates — use the right one
Each Challenger hall has its own designated cargo access gate. Using the wrong gate adds re-routing time and may require a full vehicle circuit of IMPACT's road network. Confirm your contractor's access gate from the organiser's logistics plan before build-up begins.
Heavy lifting equipment
Forklift and crane hire is available on site through the organiser's official service contractor. For heavy items — machinery, large structural sections — plan lifting equipment as part of the initial logistics schedule, confirmed well before build-up. Ad-hoc equipment hire on arrival introduces scheduling uncertainty at busy IMPACT shows.
Freight storage and packaging during the show
All packing crates and excess materials must leave the hall floor before the show opens. IMPACT provides designated contractor storage areas during the show period; capacity varies and is allocated on arrival. Materials not moved to designated areas will be relocated by the venue and may not be recoverable intact.
Common questions
Frequently Asked Questions
Hall allocation is set by the show organiser and communicated in the exhibitor manual or floor plan. Each Challenger hall has its own cargo access gate, service connection points, rigging contact and inspection zone. Know your hall allocation before the logistics plan is finalised — not on the day of build-up.
Yes — ceiling clearances exceeding 12 m make double-deck and taller structures physically feasible in the Challenger halls. Each show organiser sets the permitted height limit for freestanding structures; confirm the specific limit in the exhibitor manual. Structural engineering drawings and organiser approval are required before construction begins.
Rigging plots should be submitted to the organiser with your stand drawings — at the approval stage, not at build-up. THAIFEX and VIV Asia generate very high rigging order volumes. Late submissions risk the rigging team being unavailable during your build window, which compresses construction time significantly.
IMPACT is approximately 35 km north of central Bangkok via Chaeng Watthana Road — a 30–45 minute road journey depending on traffic. Each Challenger hall has its own cargo access gate(s). Standard delivery vehicles access without restriction; oversized loads require pre-approval from the organiser's logistics team. Confirm the correct gate for your hall before the truck is dispatched.
Yes. If your stand includes operating machinery, confirm: the point load allowance for your specific stand position, guarding requirements under the organiser's safety specification, compressed air and power supply requirements, and whether a dedicated power circuit is needed for machinery startup loads. Plan all of this before the machinery is transported from the factory.
IMPACT's scale creates both the opportunity and the coordination complexity: the Challenger halls' clear span and ceiling height support structures not possible at smaller venues, while multi-hall events add logistical layers that reward early planning. The most productive approach is to obtain your hall allocation and the organiser's exhibitor manual as early as possible, and coordinate freight, rigging and structural documentation against those confirmed details. Pixelmate Exhibition Co., Ltd. has built stands at IMPACT Muang Thong Thani for THAIFEX–Anuga Asia and VIV Asia from its workshop in Lam Luk Ka, Pathum Thani — 35 minutes from the complex by road. These specifications are reviewed periodically; confirm all details against the current edition of the official organiser technical guide.
Planning a Stand at IMPACT Muang Thong Thani?
Send us your show name, space size and any structural requirements — we return a fixed, itemised quotation and initial concept within one working day, at no charge.